
SPATIAL METAMORPHOSIS
Interactive Before & After Architectural Transformations.
Inspect the structural and material evolution of our commissioned kitchens, primary baths, and estate facades.
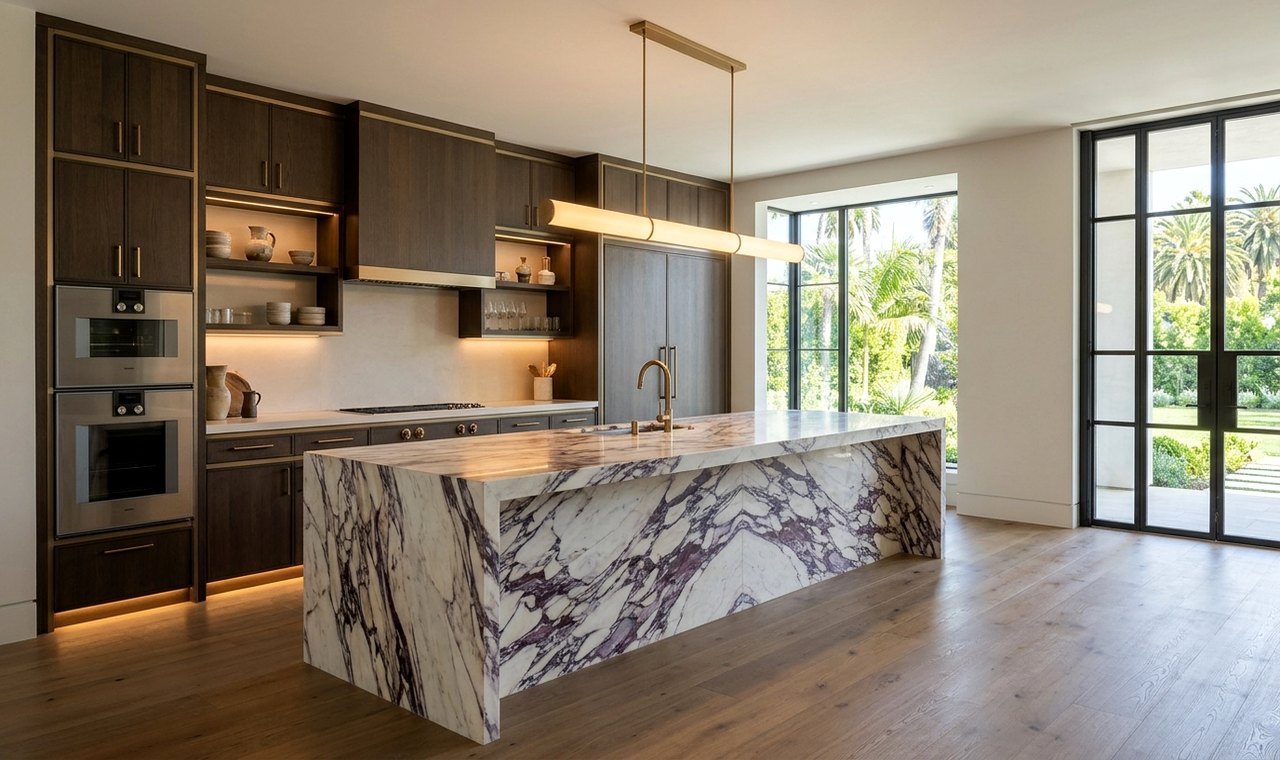
Luxury Kitchen Renovation • Beverly Hills, CA
Schedule: 16 Weeks
Beverly Hills Culinary Wing Metamorphosis

↔
Removed two load-bearing partition walls using a concealed steel flush beam, raised ceiling height by 18 inches, and installed an 18-foot mitered marble island with concealed scullery access.
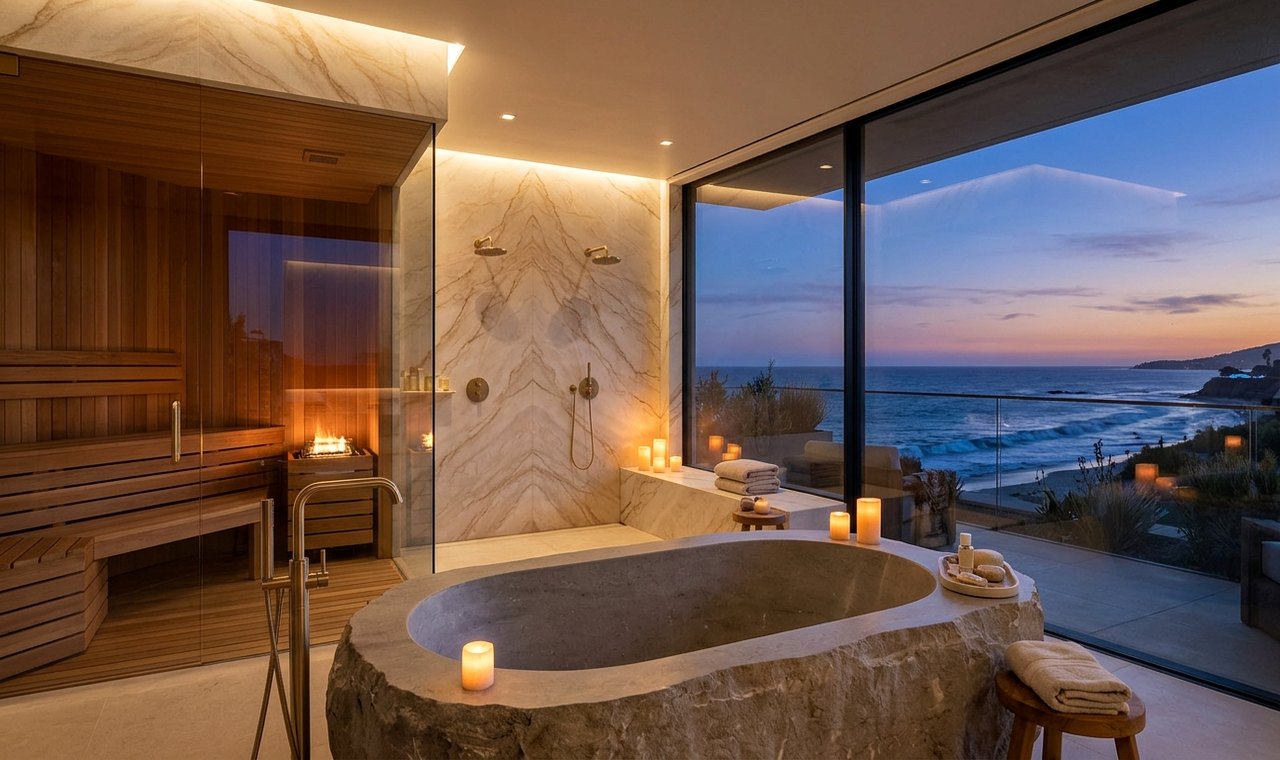
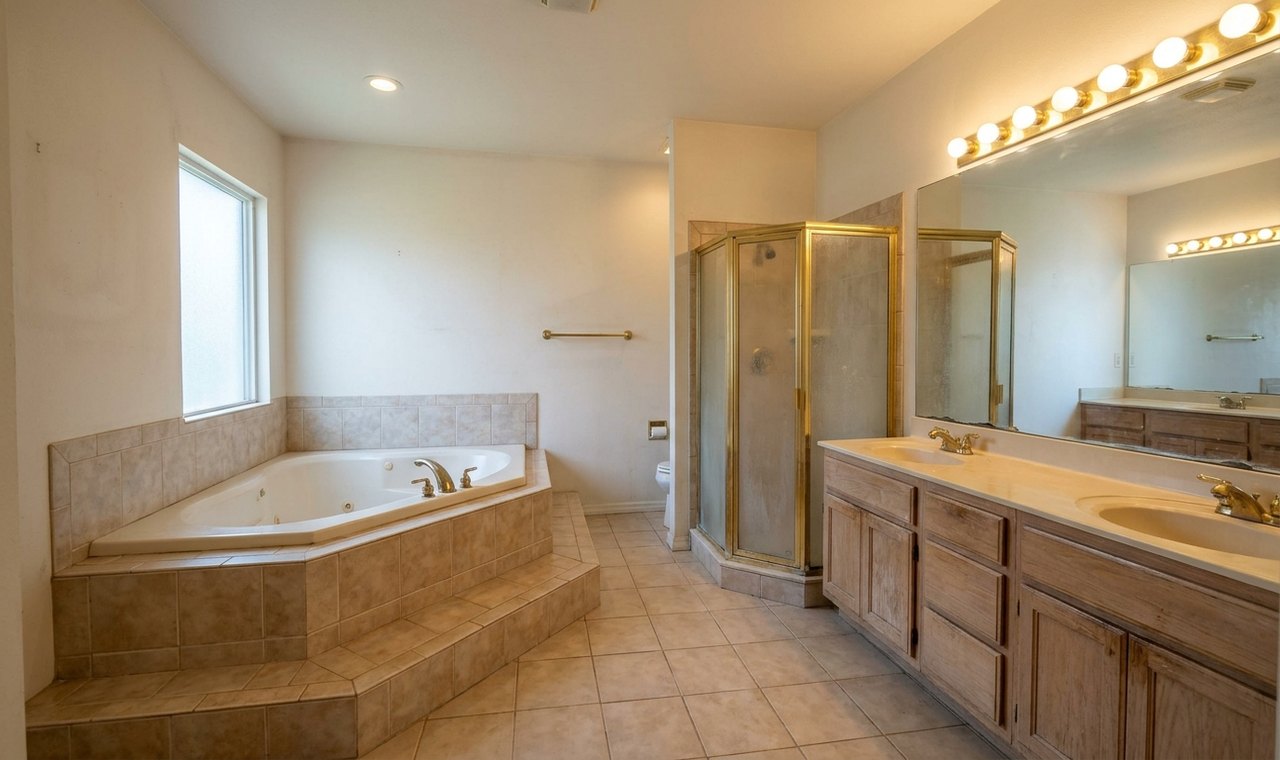
Luxury Bathroom Renovation • Malibu, CA
Schedule: 14 Weeks
Malibu Oceanfront Primary Bath Transformation
↔
Eliminated the bulky tiled platform tub, recessed the structural slab for a curbless wet-room horizon, and installed full-height book-matched quartzite walls and radiant heated floors.
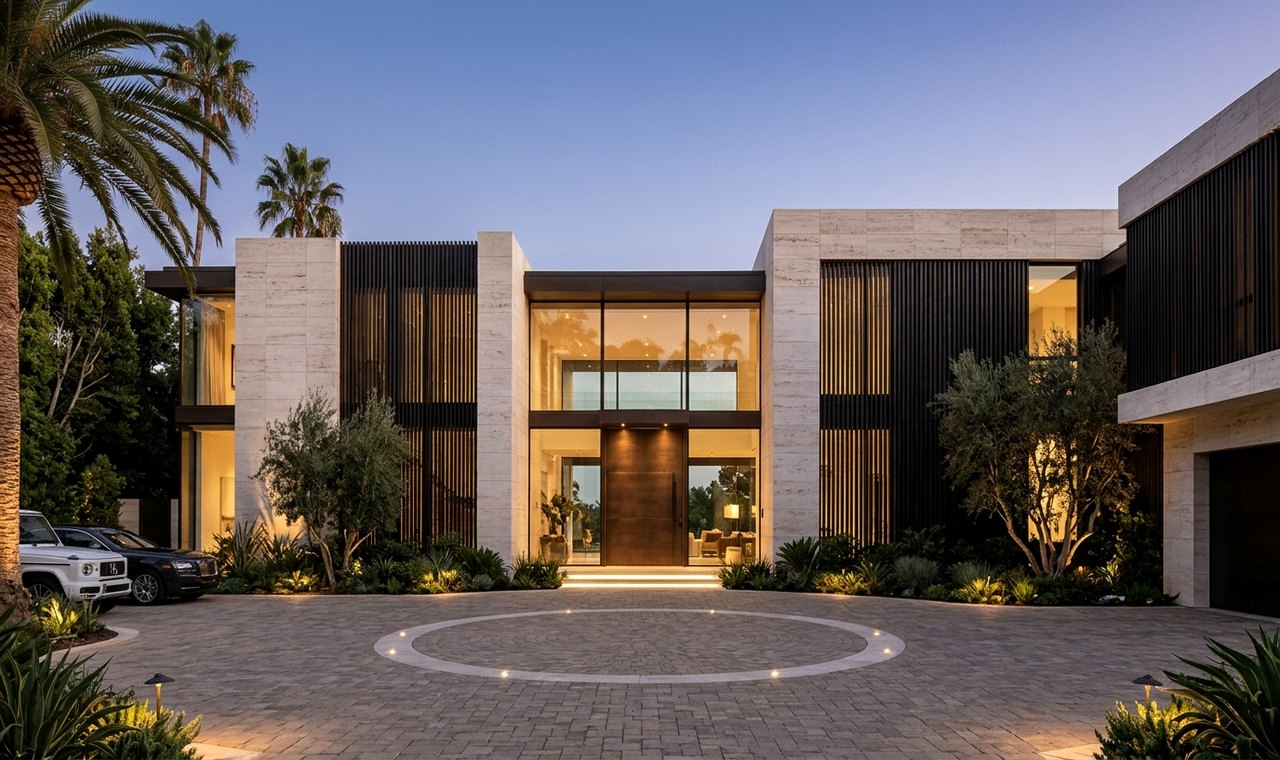
Whole Home Renovation • Bel Air, CA
Schedule: 12 Months
Bel Air Estate Facade & Terrace Re-Engineering
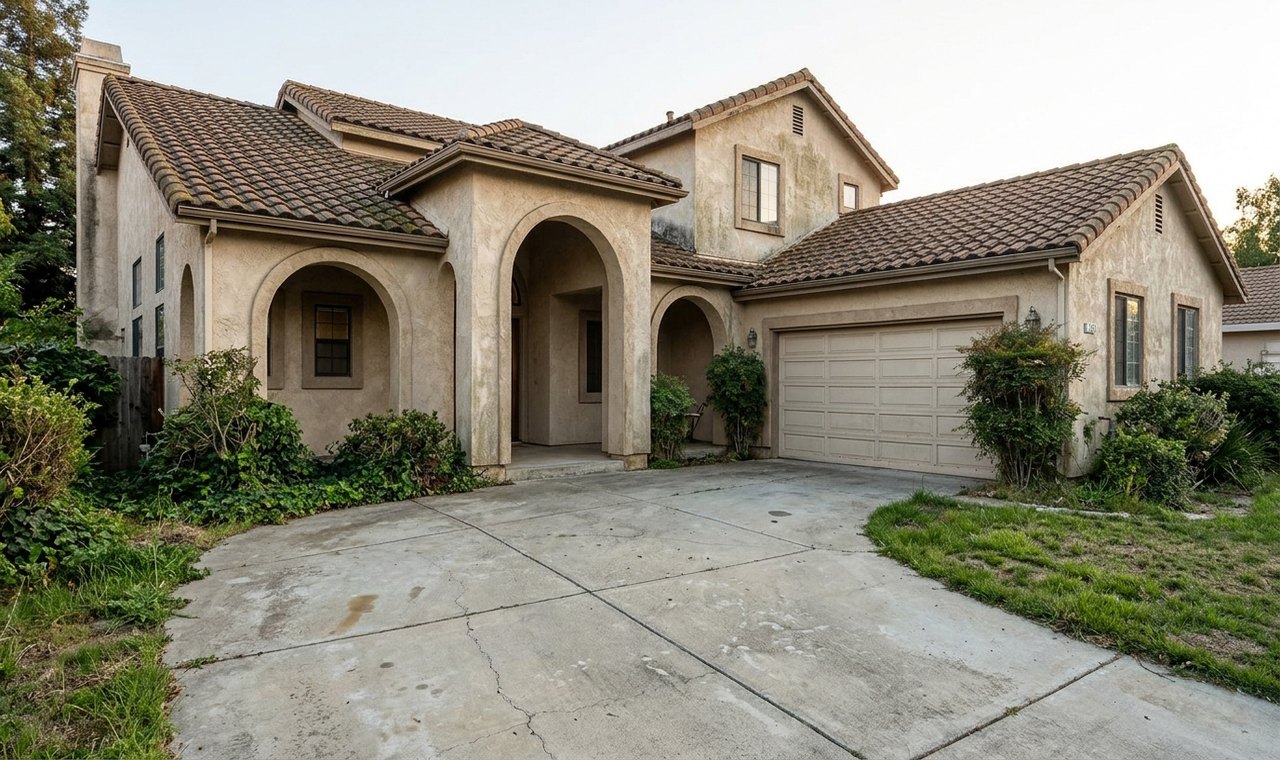
↔
Replaced load-bearing masonry arches with a 42-foot structural steel moment frame and motorized floor-to-ceiling glass walls opening directly to the infinity terrace.