
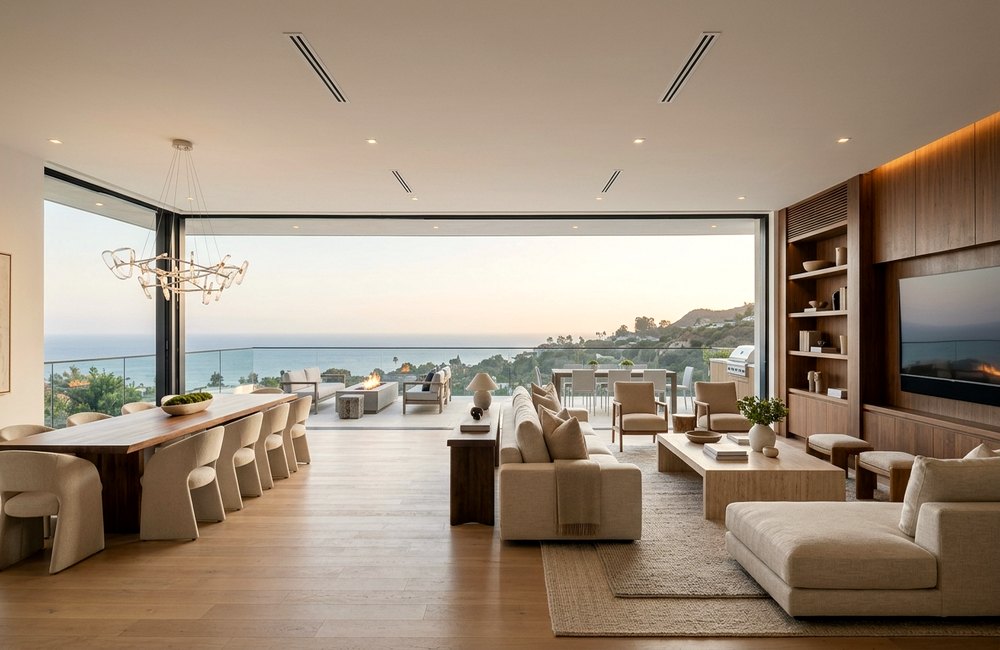
 Whole Residence
Luxury Home Remodeling
Comprehensive architectural reimagining of high-value estates, merging structural modernization with gallery-grade finishes.
We reimagine landmark residences, bespoke kitchens, wellness sanctuaries, and custom estates for discerning homeowners across Southern California.
Rotate the live 3D architectural model in real time, isolate structural steel, stone, and glazing layers, or watch our commissioned architectural motion reel.
Every commission integrates structural engineering, interior architecture, bespoke cabinetry, and white-glove site supervision.
Whole Residence
Comprehensive architectural reimagining of high-value estates, merging structural modernization with gallery-grade finishes.
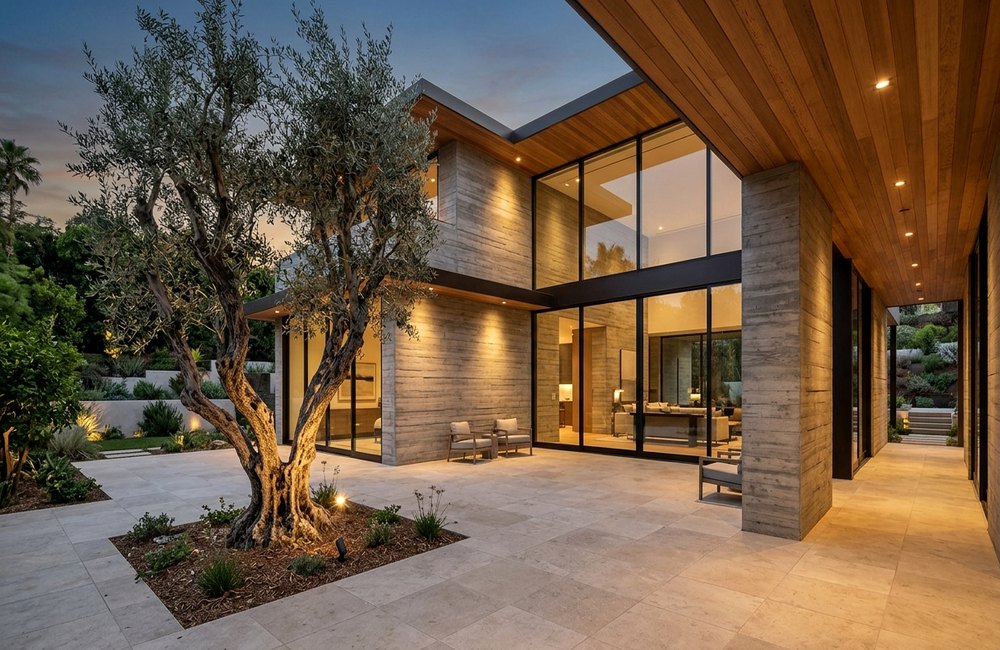 Ground-Up Estates
Ground-up architectural estate construction featuring board-formed concrete, cantilevered steel, and museum-grade detailing.
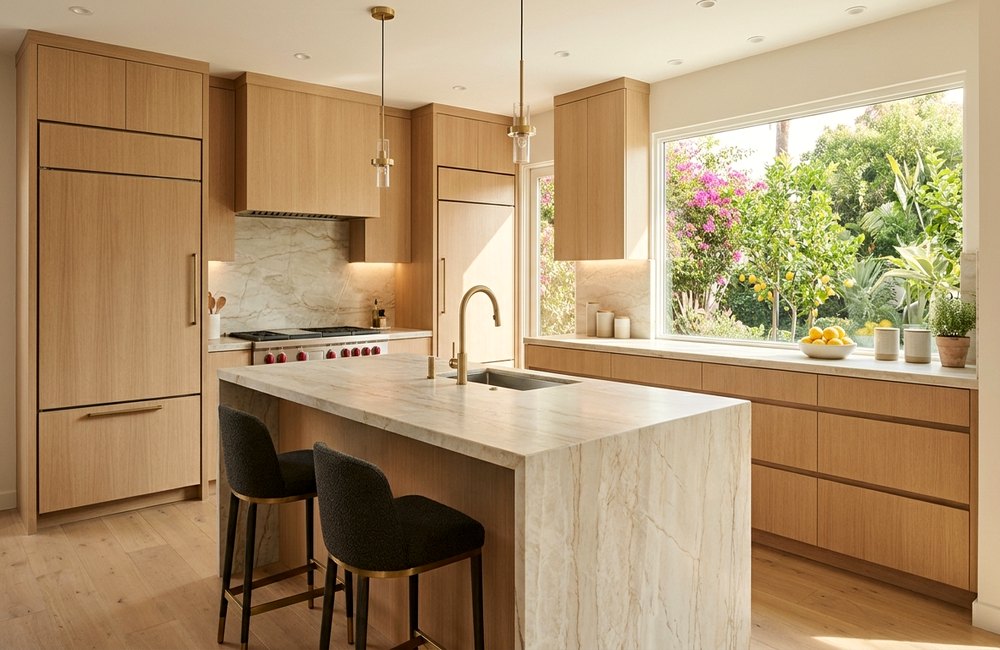 Culinary Spaces
Architectural culinary spaces tailored for effortless entertaining, ergonomic workflow, and integrated professional appliances.
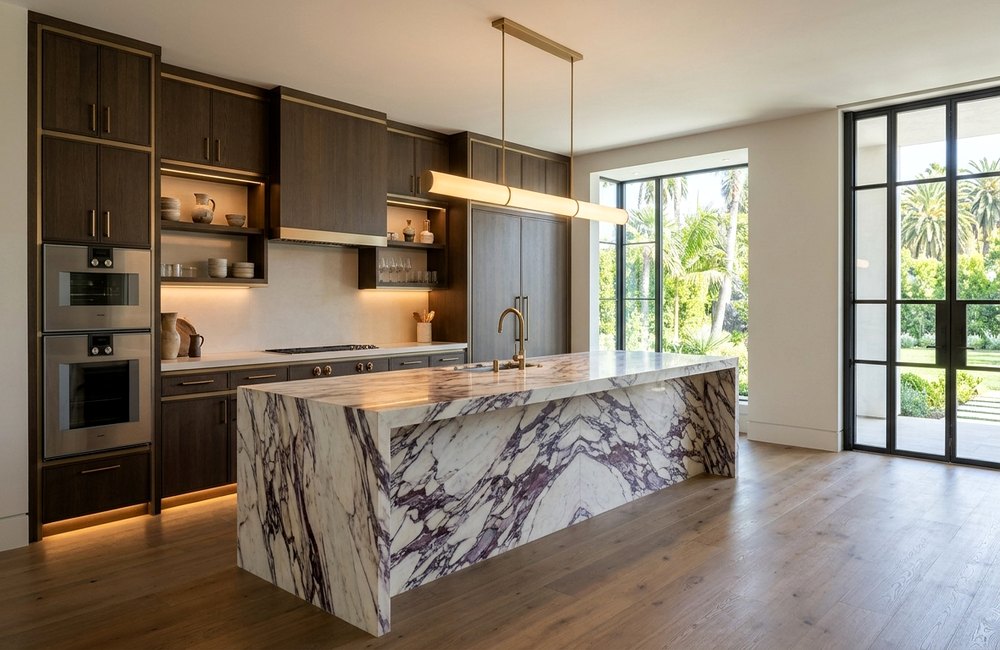 Culinary Spaces
Collector-grade culinary pavilions with concealed dirty kitchens, Gaggenau/La Cornue suites, and book-matched mitered stone islands.
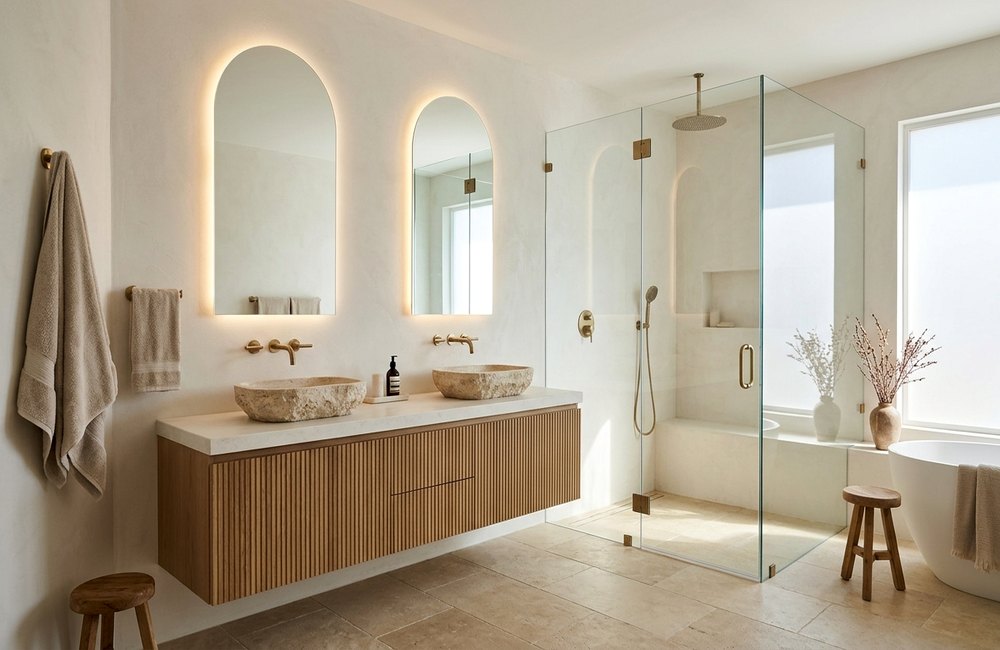 Bath & Wellness
Refined primary and guest bath renovations featuring curbless wet rooms, floating stone vanities, and radiant heated floors.
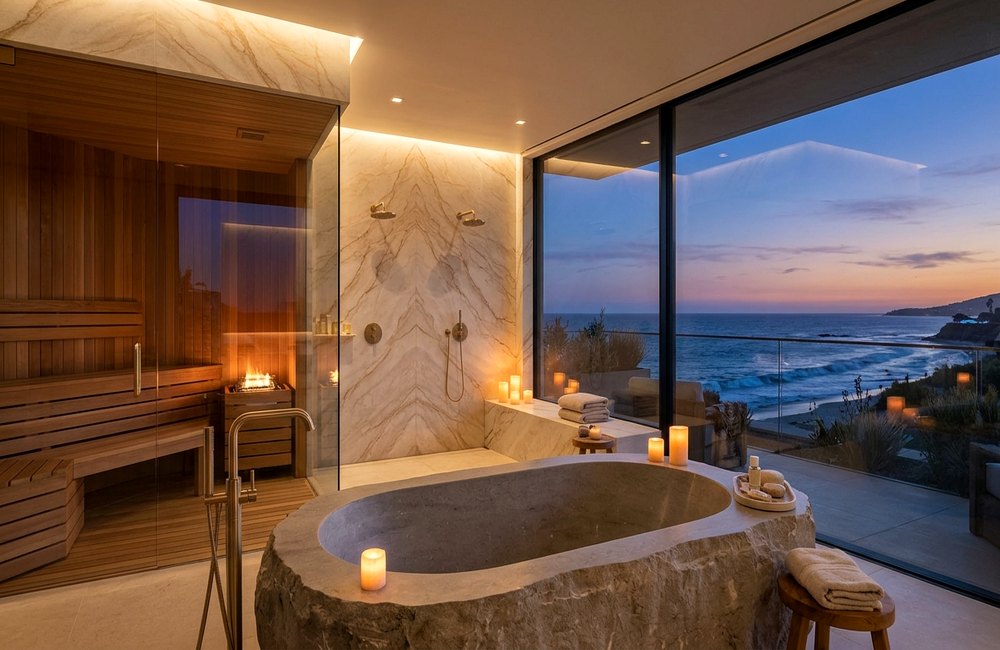 Bath & Wellness
Private five-star resort wellness sanctuaries featuring carved monolithic stone soaking tubs, hammam steam suites, and infrared saunas.
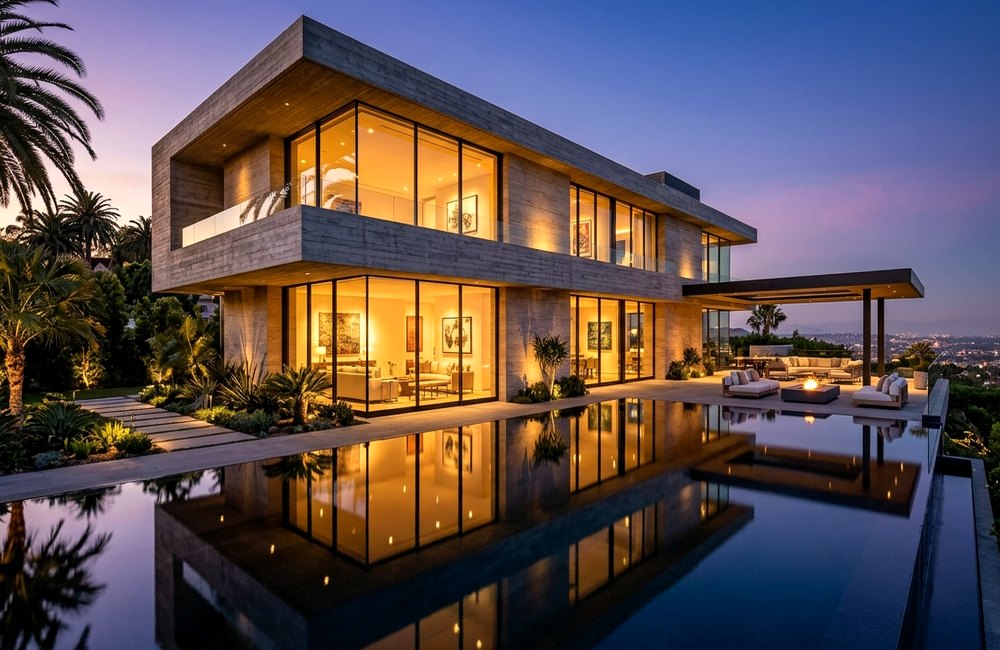 Whole Residence
Down-to-the-studs structural, mechanical, electrical, and architectural transformation of entire residential properties.
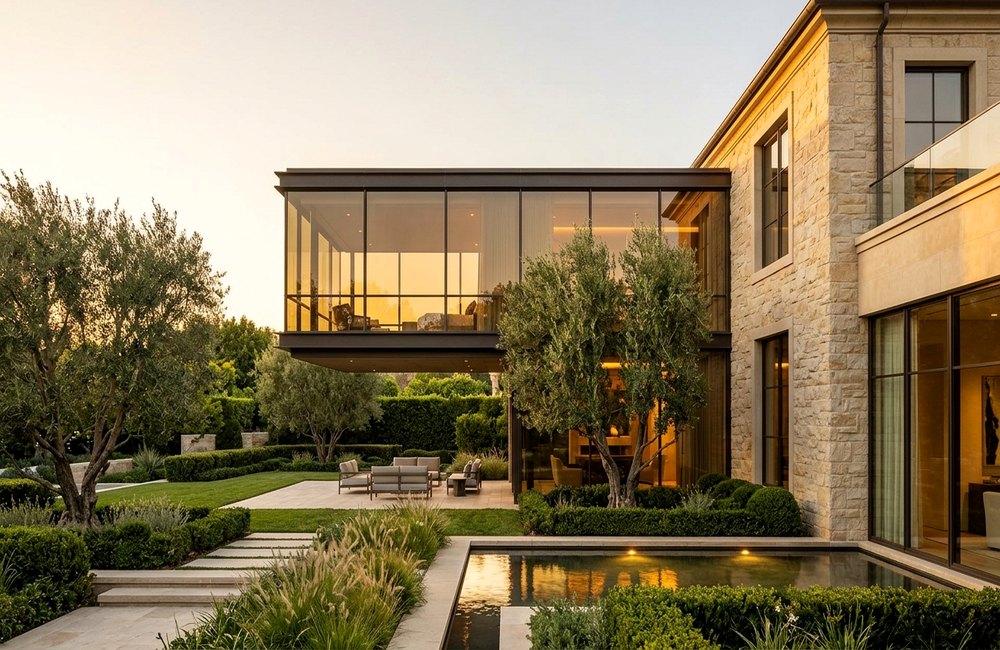 Structural Expansion
Seamless second-story expansions, primary suite wings, guest casitas, and cantilevered architectural extensions.
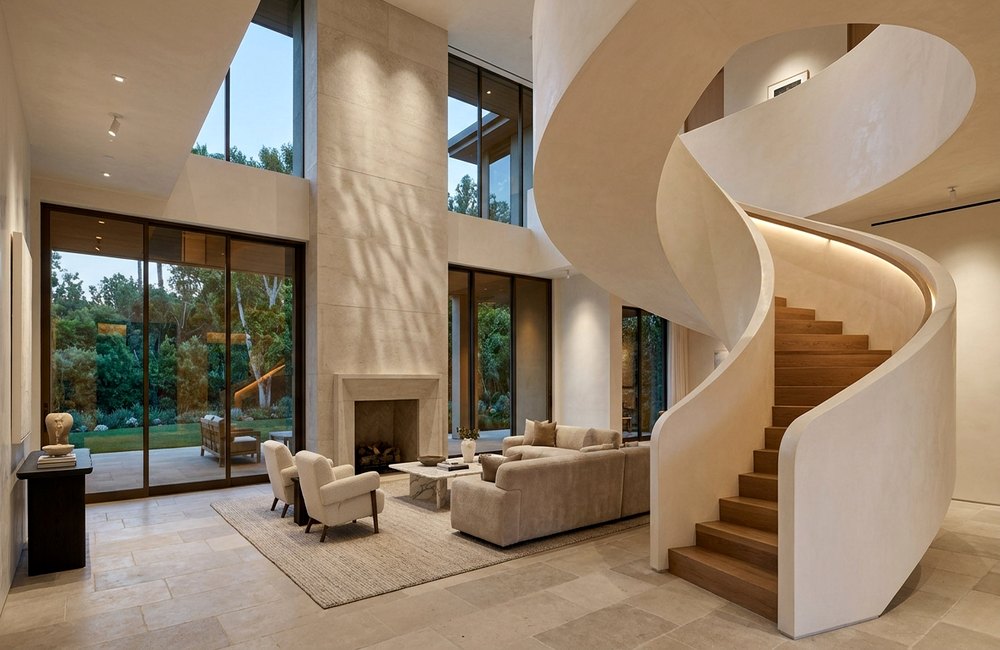 Interior Architecture
Bespoke interior architecture including sculptural staircases, custom libraries, wine tasting rooms, and gallery lighting.
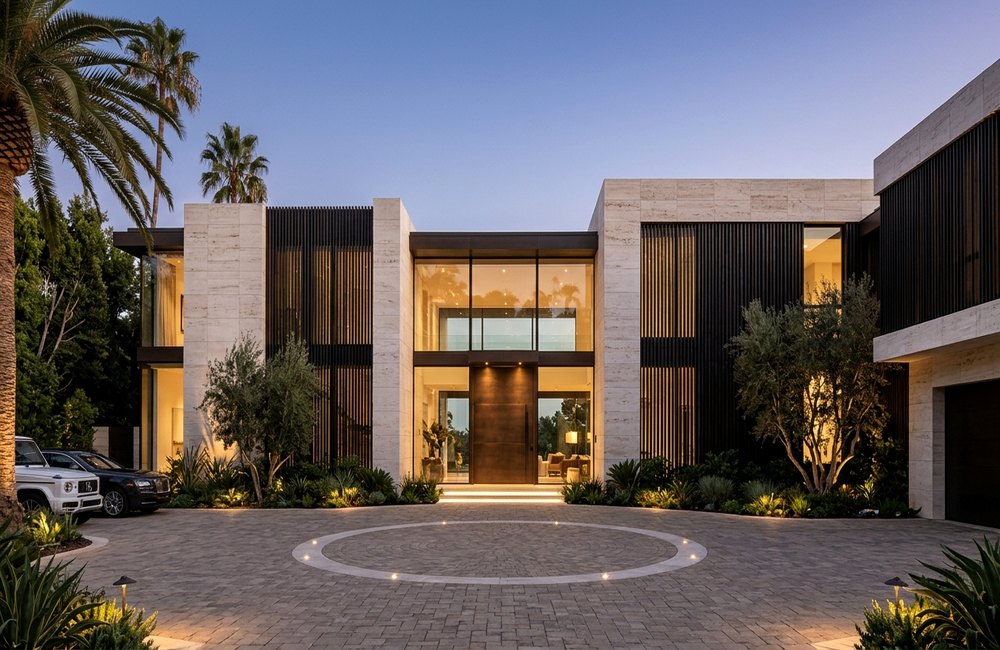 Facade & Envelope
Complete architectural facade transformations using natural limestone cladding, charred cedar, bronze louvers, and steel fenestration.
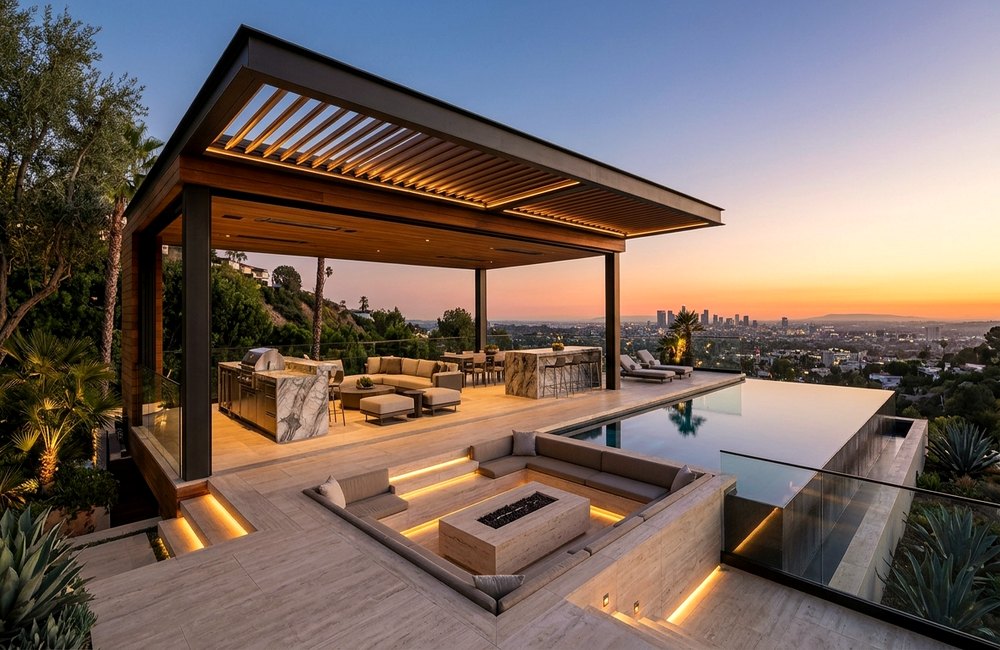 Landscape & Pavilions
Resort-caliber infinity pools, cantilevered entertaining loggias, outdoor culinary kitchens, and architectural landscape architecture.
See how dated floor plans and compartmentalized rooms are re-engineered into sun-drenched architectural volumes.
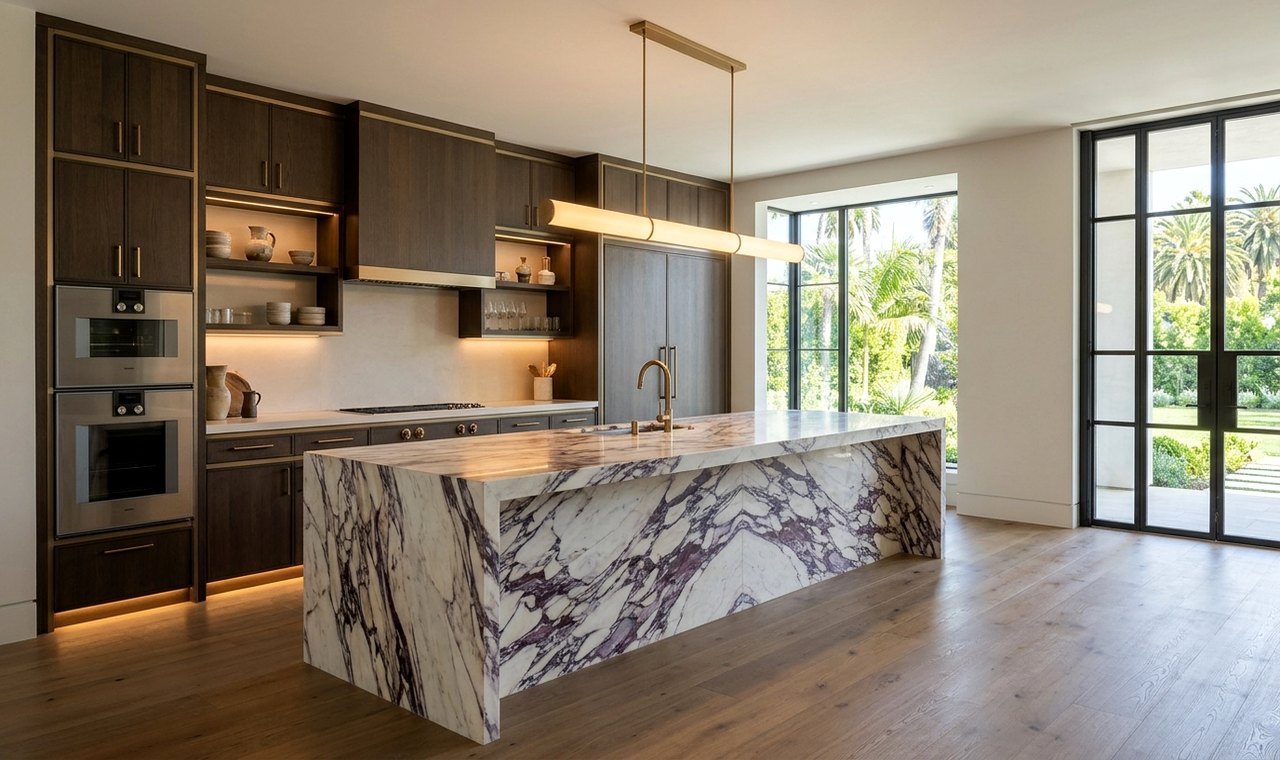

Beverly Hills Culinary Wing Metamorphosis (Beverly Hills, CA): Removed two load-bearing partition walls using a concealed steel flush beam, raised ceiling height by 18 inches, and installed an 18-foot mitered marble island with concealed scullery access.
Explore our curated archive of whole-home renovations, culinary pavilions, and coastal custom estates.
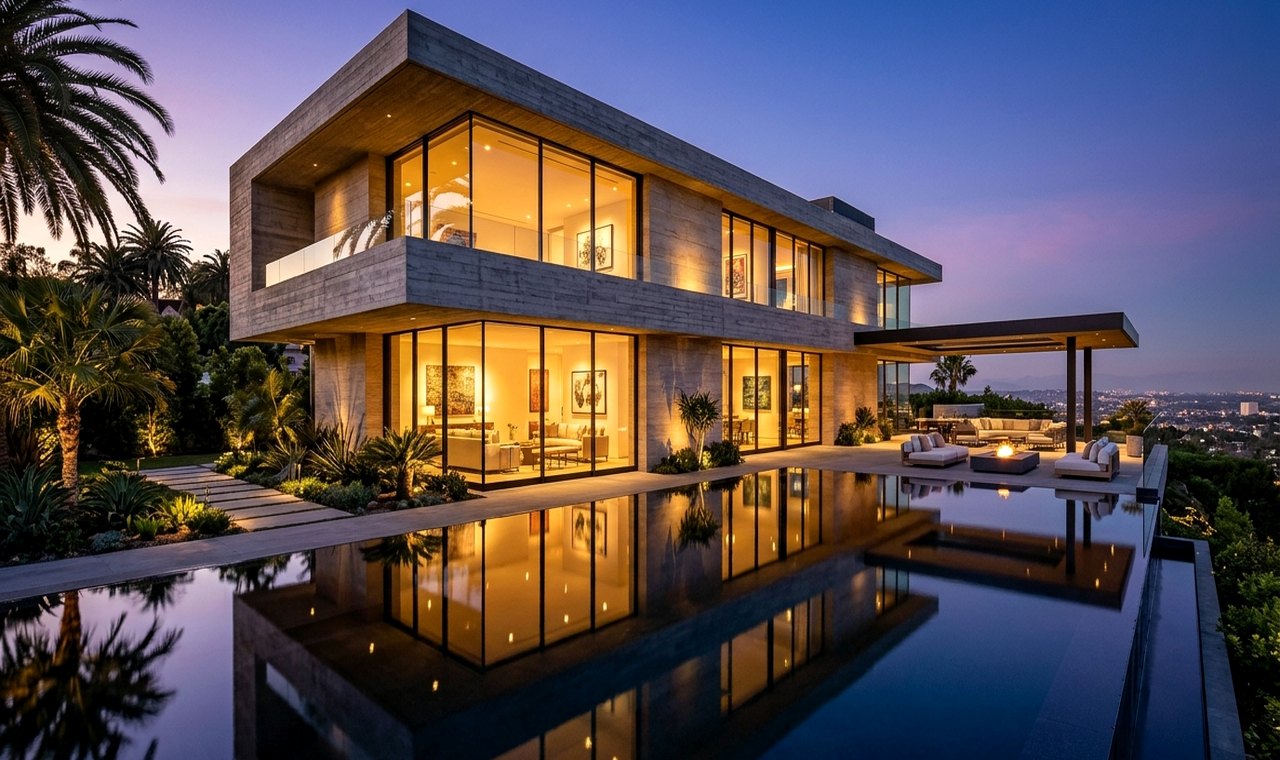 Bel Air, CA • 2026
Whole-Estate Structural Transformation & Cantilevered Limestone Pavilion
Inspect Case Study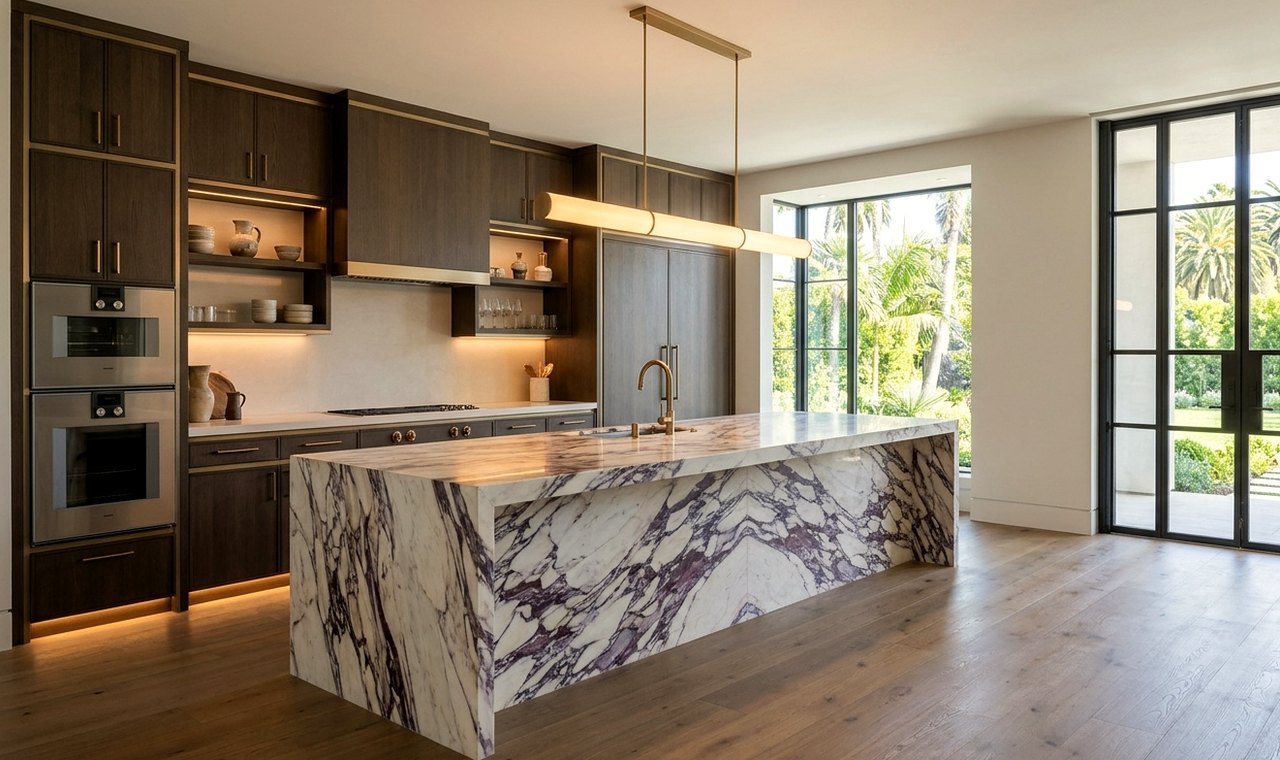 Beverly Hills, CA • 2026
Monolithic Calacatta Viola Kitchen, Concealed Scullery & Wine Gallery
Inspect Case Study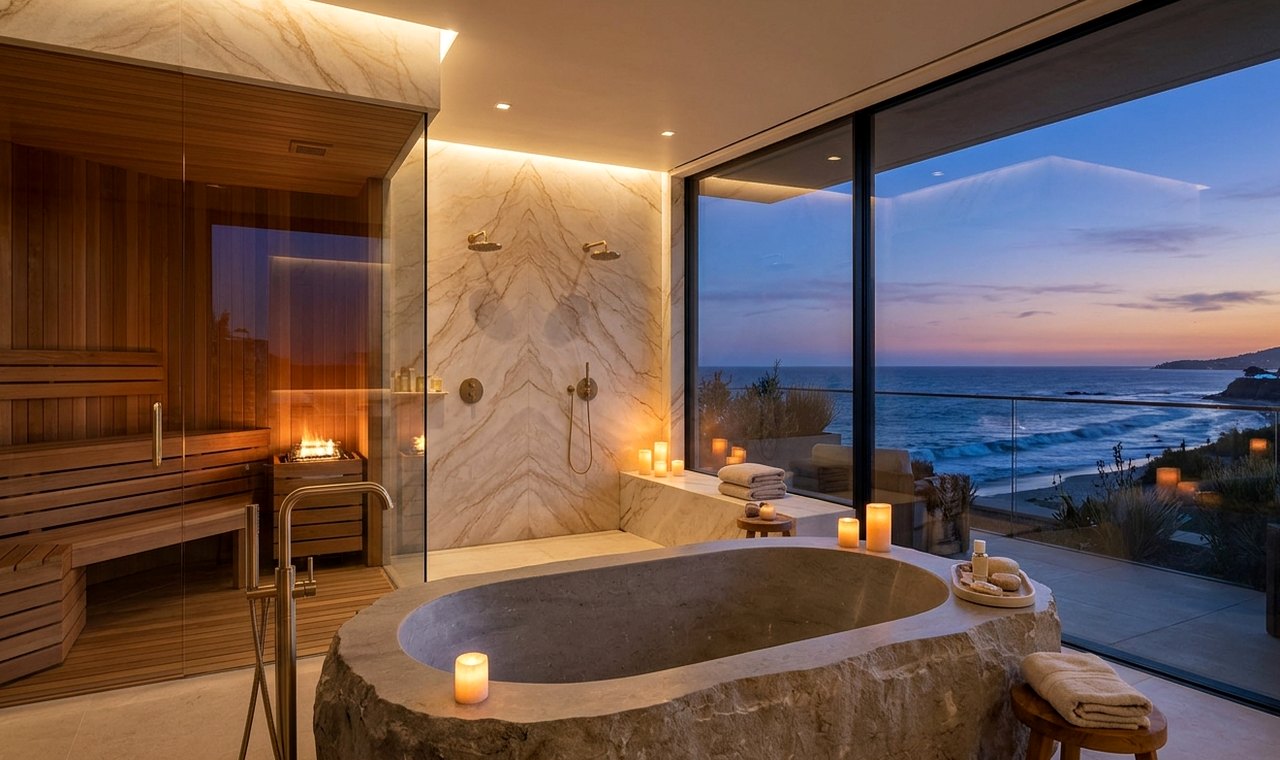 Malibu, CA • 2025
Primary Suite Wellness Spa, Carved Limestone Vessel & Hammam Steam Suite
Inspect Case Study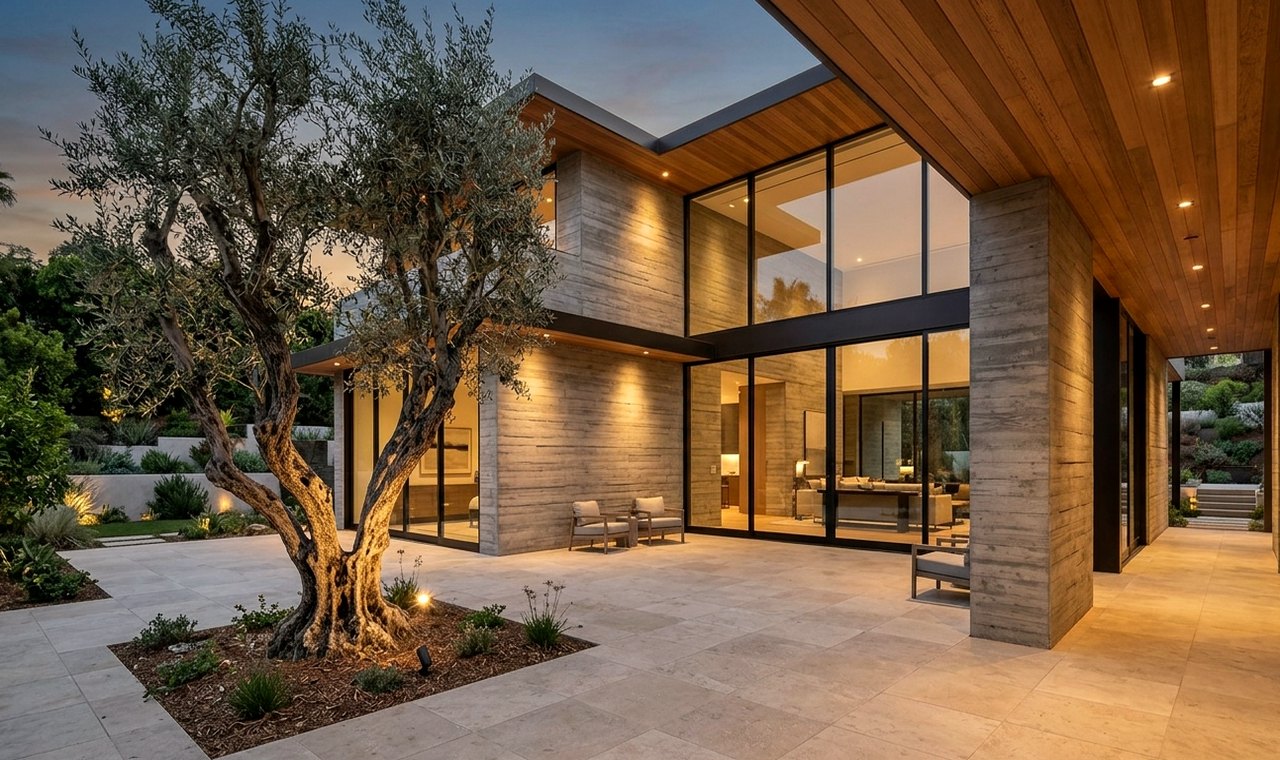 Pacific Palisades, CA • 2025
Ground-Up Custom Residence & Indoor-Outdoor Courtyard Architecture
Inspect Case Study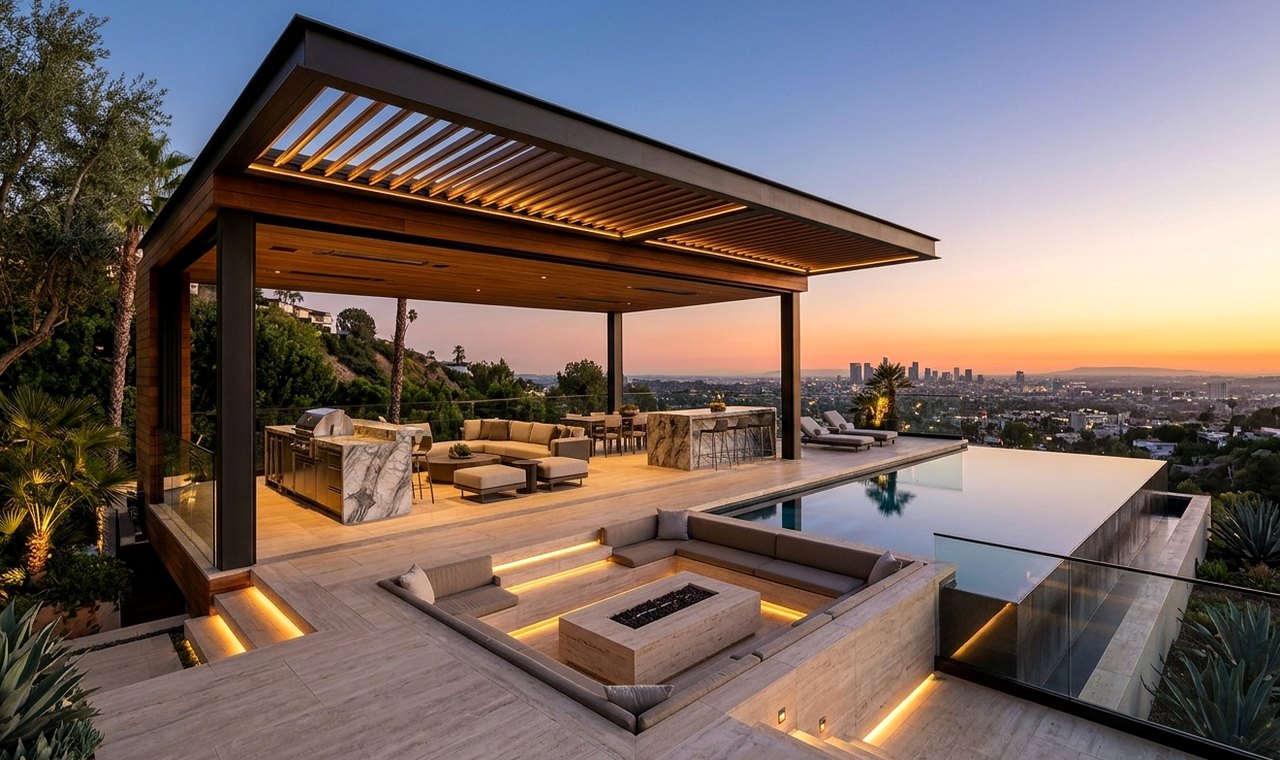 Hollywood Hills, CA • 2026
Cantilevered Infinity Pool, Sunken Fire Lounge & Outdoor Culinary Loggia
Inspect Case Study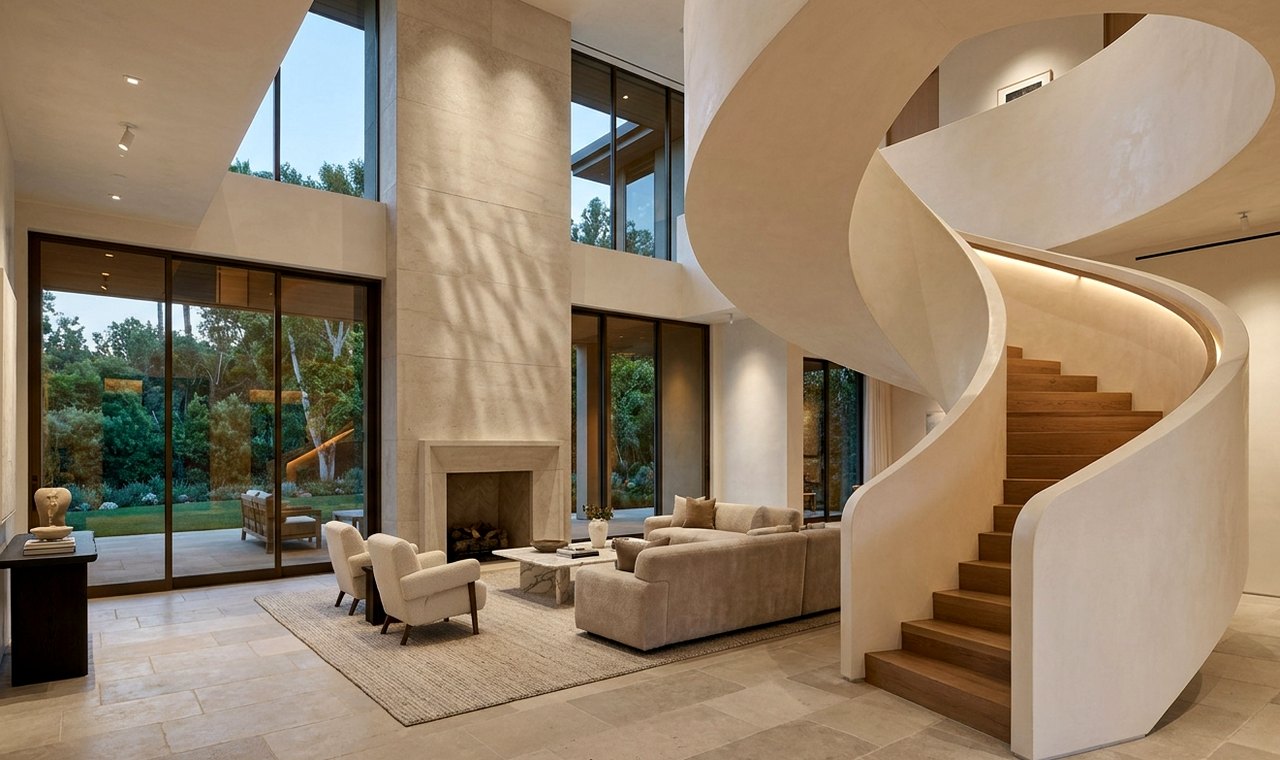 Brentwood, CA • 2026
Interior Architecture, Sculptural Helical Staircase & Primary Dressing Salon
Inspect Case StudyWe eliminate contractor friction through 3D BIM clash detection, fixed-price milestone ledgering, and weekly principal walkthroughs.
LiDAR point-cloud scanning of existing conditions, zoning & hillside ordinance analysis, and preliminary investment modeling.
Photorealistic 3D spatial modeling, structural steel engineering, slab selection at stone yards, and full MEP engineering.
Municipal entitlement navigation, HOA architectural review board approval, and advance warehousing of long-lead European fixtures.
Dedicated site superintendent, HEPA dust-containment protocols, structural framing, artisanal stone installation, and smart-home commissioning.
Precision lighting scene programming, millwork reveal calibration, comprehensive warranty dossier, and ongoing estate maintenance.
Verified reflections from private residential commissions across Beverly Hills, Bel Air, Malibu, and Pacific Palisades.
“Aurelia Atelier operates with the rigor of a Swiss private bank and the eye of an international architecture studio. Every weekly milestone report matched actual site progress to the day.”
“Our Calacatta Viola kitchen and hidden scullery have completely transformed how we entertain. Their millwork artisans achieved tolerances our interior designer had only ever seen in Milan.”
“From craning our monolithic limestone tub over the coastline to programming the Lutron circadian lighting scenes, Aurelia handled every detail with effortless white-glove discretion.”
Dedicated permitting intelligence and hillside structural expertise tailored to each municipality.
 90210, 90211, 90212
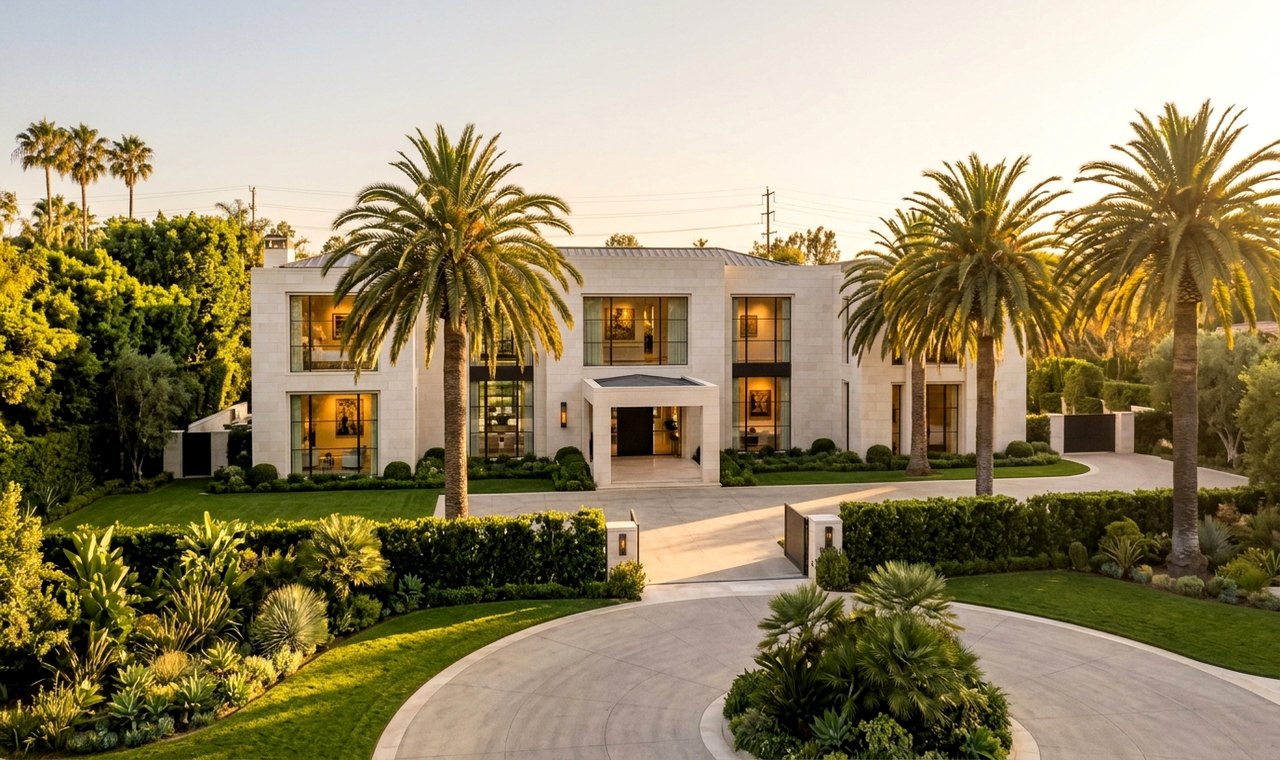
Headquartered on Santa Monica Boulevard, Aurelia Atelier is the trusted design-build partner for landmark residences in the Beverly Hills Flats, Trousdale Estates, and Beverly Hills Post Office.
Explore Beverly Hills Division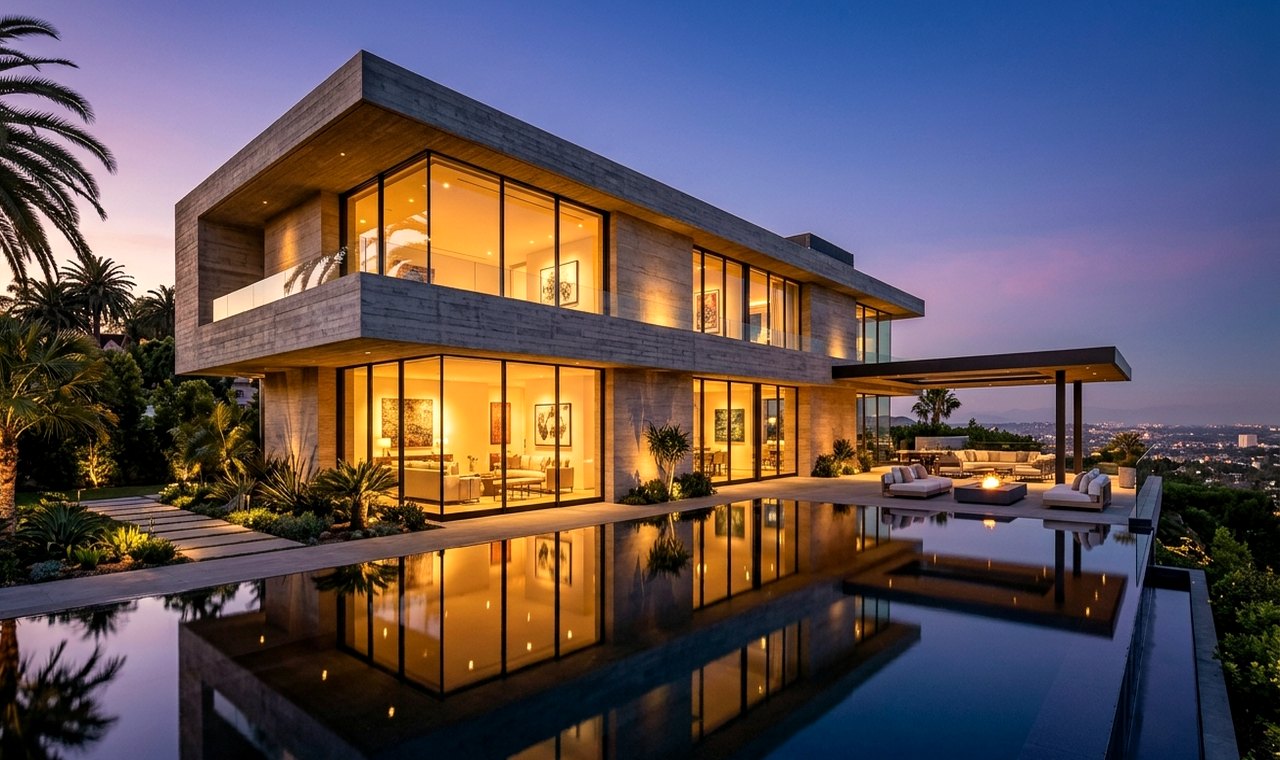 90077
Structural steel cantilevers, promontory infinity pavilions, and whole-estate transformations across East Gate, West Gate, and Upper Bel Air.
Explore Bel Air Division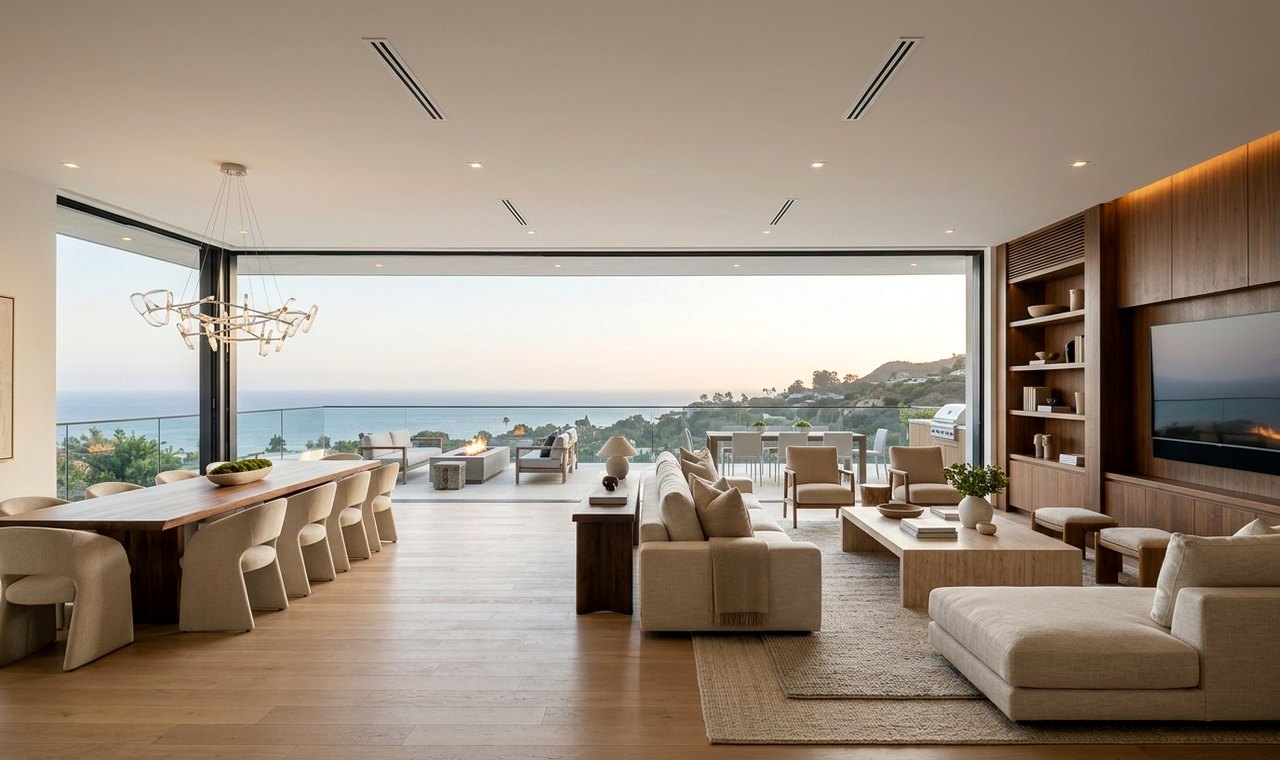 90265
Marine-grade architectural craftsmanship, coastal commission entitlements, and serene organic minimalism from Carbon Beach to Point Dume.
Explore Malibu Division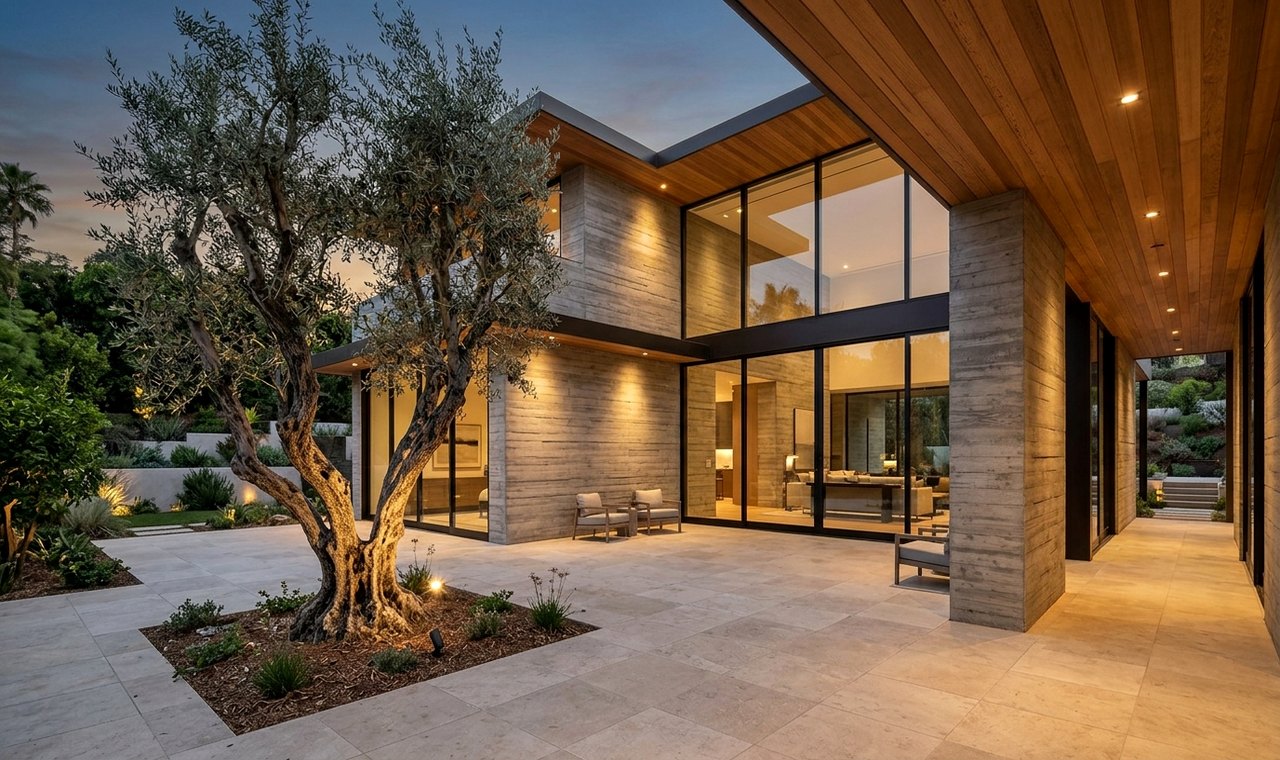 90272
Crafting resilient, fire-hardened architectural estates and warm family sanctuaries across The Riviera, Huntington Palisades, and Castellammare.
Explore Pacific Palisades Division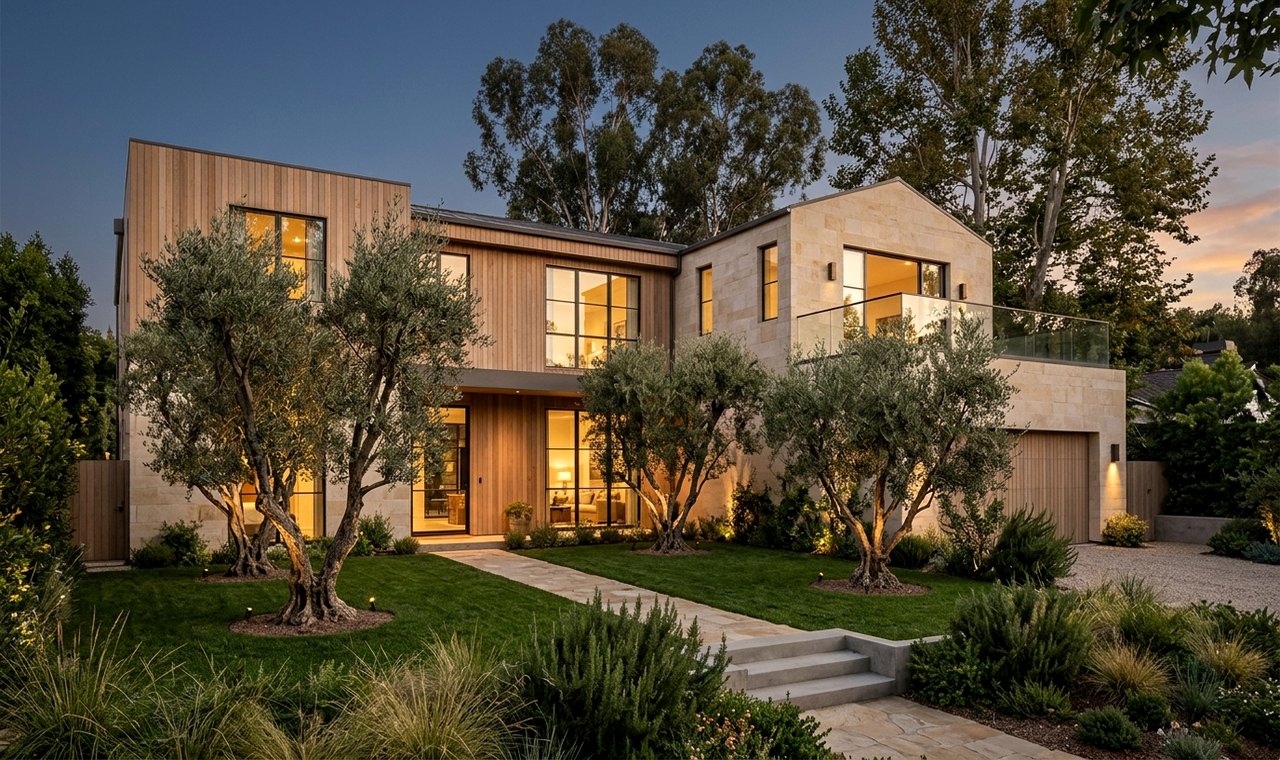 90402, 90049
Refined architectural renovations, subterranean additions, and indoor-outdoor garden pavilions for Westside estates.
Explore Santa Monica & Brentwood DivisionSchedule a confidential consultation at our Beverly Hills studio or on-site at your property to review architectural scope, structural feasibility, and investment milestones.