
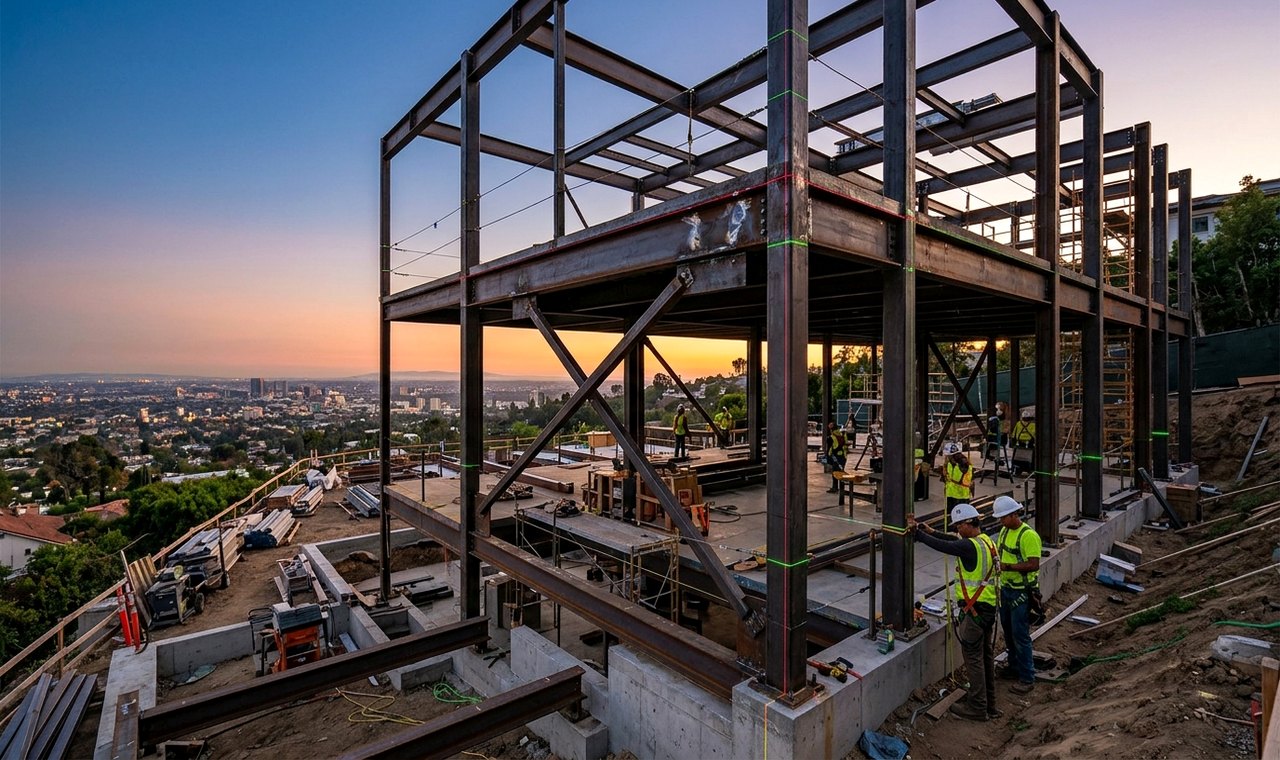
Structural Engineering & Pre-Construction Planning for Whole-Home Estate Renovations
- LiDAR laser scanning captures hidden structural variances before architectural drafting begins.
- Recessed steel moment frames preserve flat ceiling planes across wide glass openings.
- 95% of material procurement should be locked in before on-site demolition commences.
The difference between a chaotic renovation that drags on for years and a serene, predictable transformation lies entirely in what happens before the first sledgehammer touches drywall. At Aurelia Atelier, our Pre-Construction Engineering protocol eliminates guesswork.
1. Millimeter-Accurate LiDAR Point Clouds
Legacy architectural blueprints from the 1970s through 2000s rarely reflect actual built conditions. Before our architects draw a single line, we scan the entire structure using terrestrial LiDAR, generating a millimeter-accurate 3D point cloud of every framing bay, slab deflection, and roof truss.
2. Flush Steel Moment Frames & Concealed Headers
Opening a dated residence to panoramic canyon or ocean views requires removing shear walls without dropping unsightly bulkheads below the ceiling plane. By welding structural steel moment frames that recess completely within the existing joist depth, we create uninterrupted glass spans up to 45 feet with flat gallery ceilings.
3. BIM Clash Detection for Linear Slot Diffusers & Lighting
Modern luxury interiors demand uncluttered ceilings free of bulky stamped HVAC grilles. We model every VRF refrigerant line, acoustic duct, fire sprinkler, and Lutron Ketra downlight in 3D Building Information Modeling (BIM) prior to framing inspection.