
Custom Home Construction • Pacific Palisades, CA
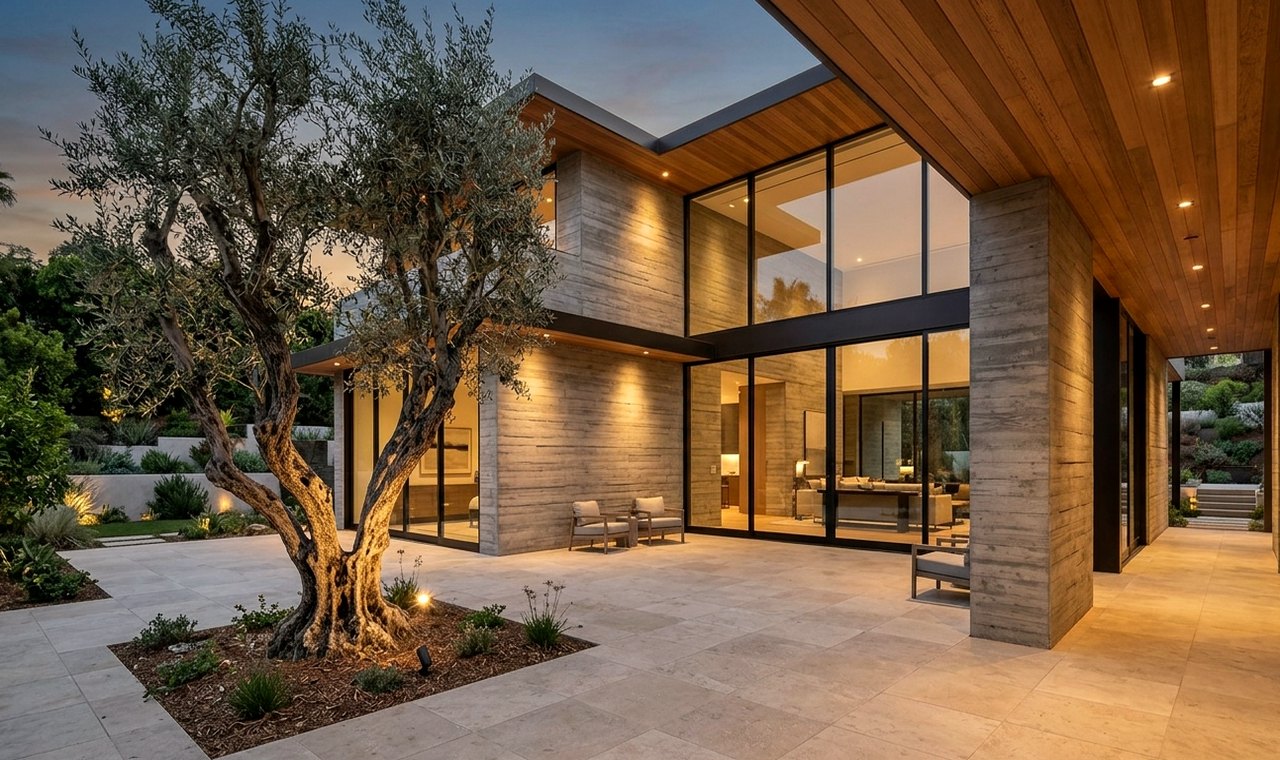
The Riviera Courtyard Estate
Ground-Up Custom Residence & Indoor-Outdoor Courtyard Architecture
Architectural Challenge
The 0.65-acre rim lot required deep caisson stabilization and a spatial plan that sheltered the central courtyard from afternoon ocean winds while preserving panoramic Pacific vistas.
Engineering & Design Solution
Organized around a tranquil specimen olive-tree courtyard, the residence pairs architectural board-formed concrete walls with warm Western red cedar soffits and cantilevered steel terraces.
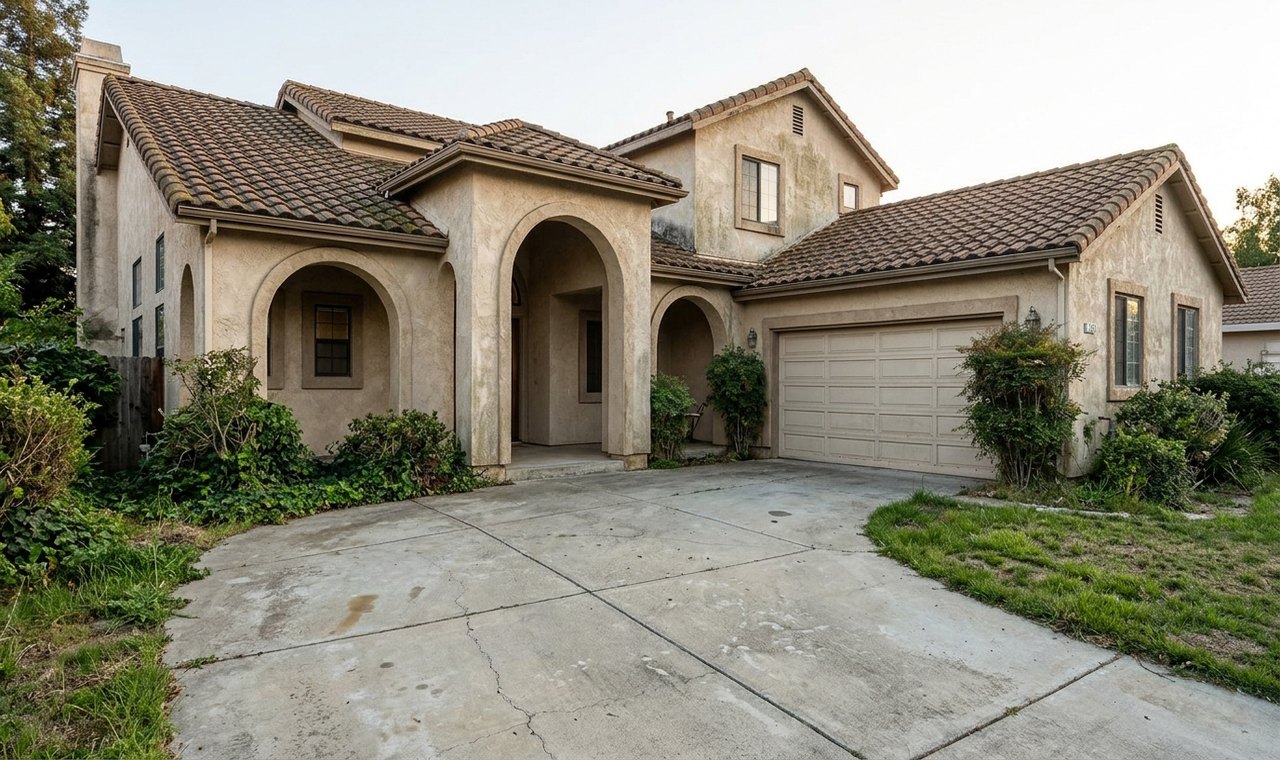
Interactive Spatial Comparison
↔